
Wooburn Green Conservation Area appraisal consultation
1. Proposed addition to the conservation area: Housing in Holtspur Lane
Housing was built along Holtspur Lane in the early 20th century, in the form of ribbon development.
It is proposed to extend the boundary of the Conservation Area to take in two groups of houses. One is a group of four pairs of semi detached houses, with plain roof tiles and rendered walls, with full width canopies and bay windows.
The other is a group of six semi-detached properties of red brick and tile construction, with bay windows.
These terraces demonstrate the development and expansion of the neighbourhood in the early 20th Century, and their traditional palette of materials and architectural features add to the ‘special architectural or historic interest’ of the Conservation Area.
One of the red brick properties has been painted white and many doors and windows are non-original. Nonetheless, the two groups of houses would complement the wider character, based on traditional domestic-scale properties set back behind front gardens.
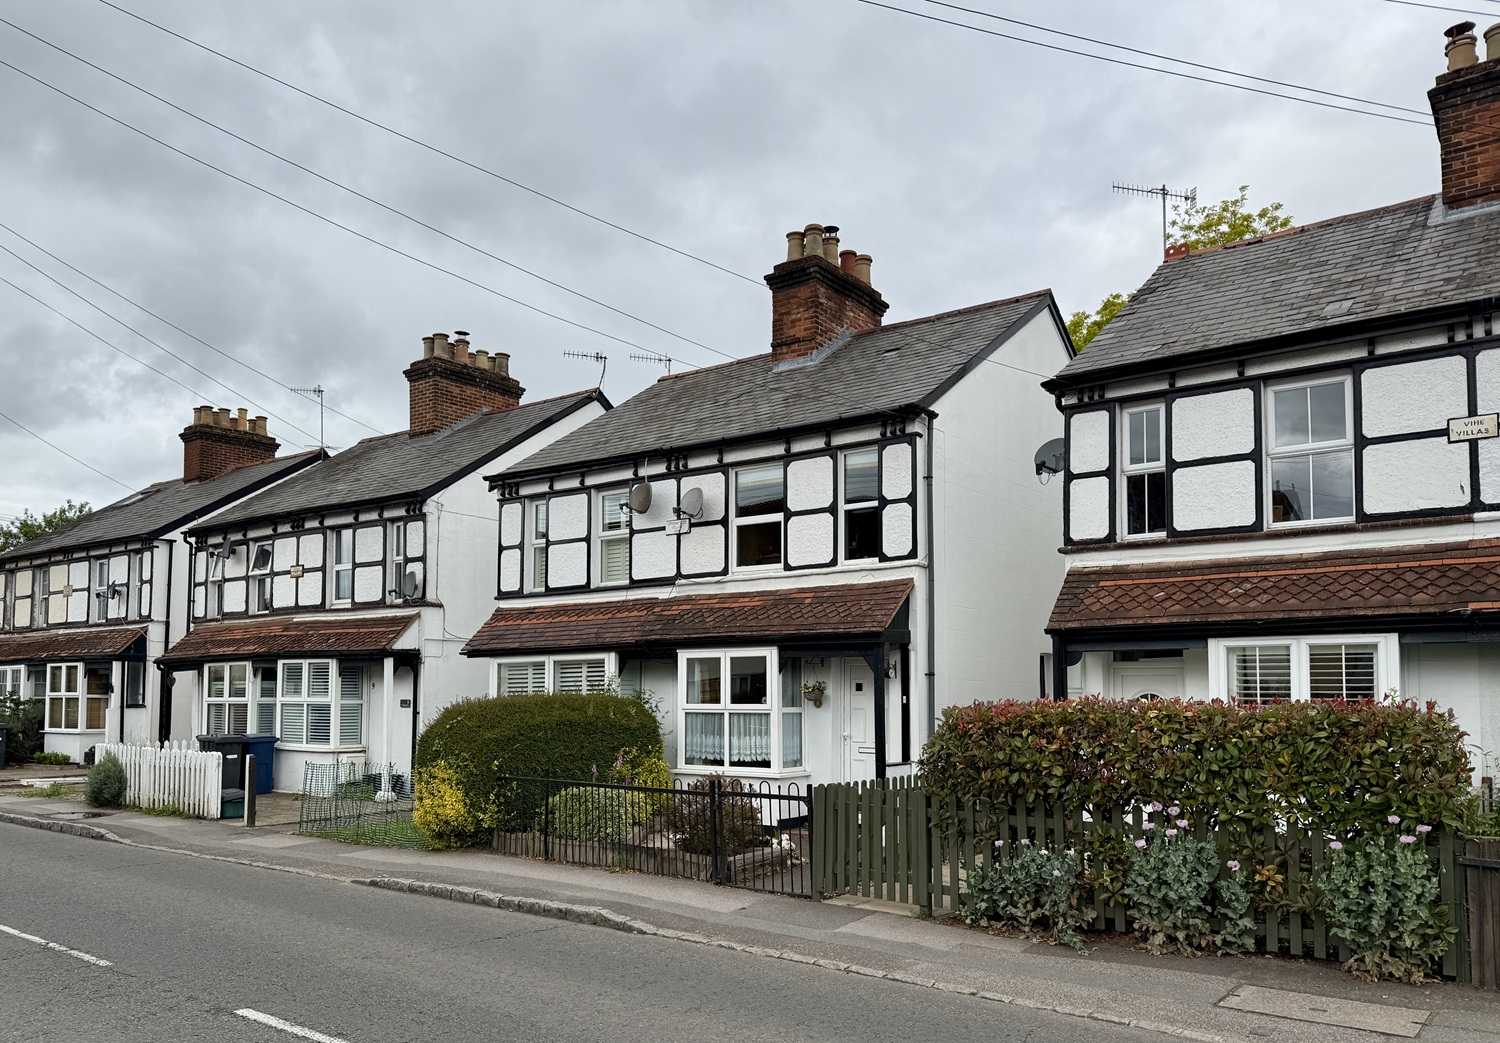
Housing in Holtspur Lane